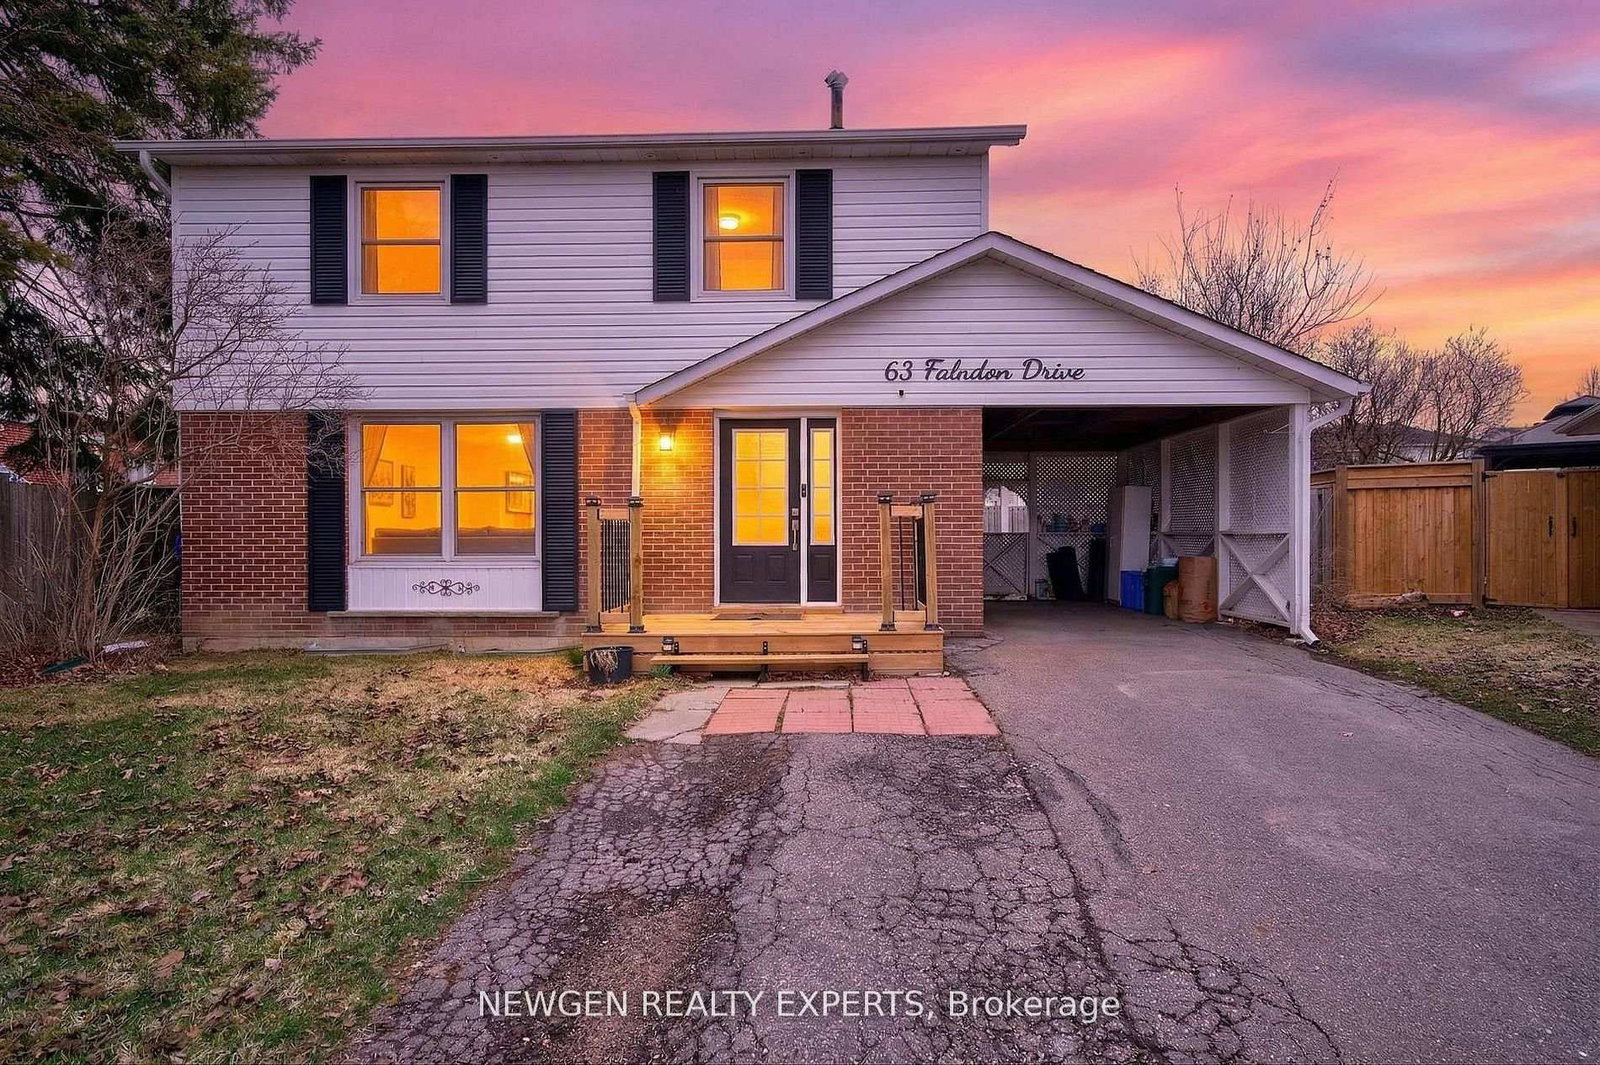
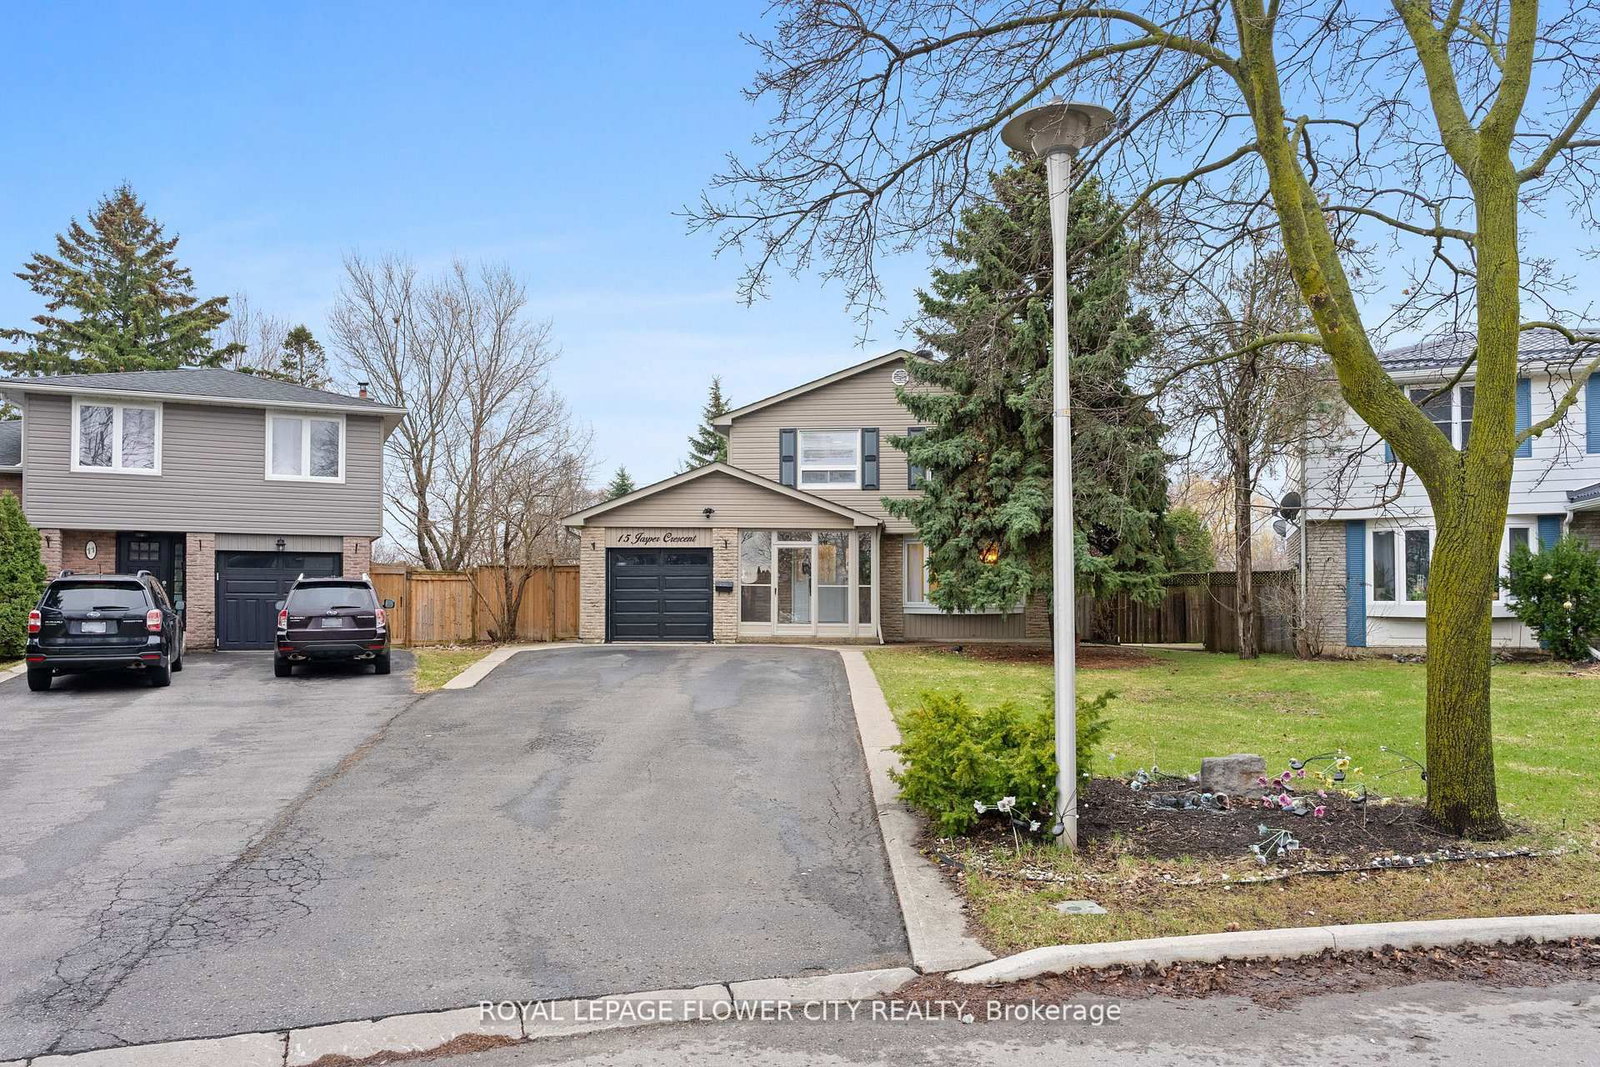
<-- style PDP --> 377 Delrex Boulevard, Halton Hills - Detached for sale for $910,000
  • new
  • for sale

377 Delrex Boulevard

Halton Hills, Ontario, L7G 4H6 - Georgetown

$910,000

  • Neighbourhood

    Georgetown

  • Major Intersection

    Delrex Blvd & Jessop Ct

  • Listed Since: 8 day(s)

  • Last update: 2 day(s) ago

Overview

  • Property Type

    Detached, 2-Storey

  • Bedrooms

    4

  • Bathrooms

    2

  • Basement

    Finished

  • Kitchen

    1

  • Total Parking

    3 (1 Carport Garage)

  • Lot Size

    65x120 (Feet)

  • Taxes

    $4,528.00 (2025)

  • Type

    Freehold

Property Description

Property description for 377 Delrex Boulevard, Halton Hills

Because "detached" is important to you, and you really don't want to do a lot of work... This refreshed updated move-in ready 4 bedroom home is situated beside a park and across from the famed Georgetown Arboretum, a short walk from tennis courts, George Kennedy School and skipping distance from Rona, Shoeless Joes, & Barbertowne Pub. Be the first to enjoy the brand new appliances in the new kitchen with centre island. The kitchen is open to the dining room where a bay window brings the outside in and projects out to the deck offering more outdoor living space. The backyard gazebo always has a breeze and provides a cool respite on hot summer days. The fenced yard is small-dog friendly. Hedges enclose the home and provide privacy and define boundaries. Upstairs there are 4 bedrooms - all generous sizes - including a large roomy master and a fourth bedroom currently adapted as a 2nd floor laundry that can be converted back. The bright dry basement offers lots of storage space, a rec room and office, in addition to the utility room. Double wide driveway and carport. New Gas Furnace. New insulation. New electrical panel. New flooring throughout. New baseboards. New Interior doors. New drywall. New LED lighting. Just move in and enjoy.

Listed by ROYAL LEPAGE MEADOWTOWNE REALTY

  • MLS #

    W13523442

  • Sq. Ft

    1100-1500

  • Sq. Ft. Source

    MLS

  • Lot Irregularities

    n/a

  • Year Built

    51-99

  • Pool

    None

  • Drive

    Private

  • Garage

    Carport, 1 spaces

  • Total Parking

    3

  • Family Room

    N

  • Den

    N

  • Exterior

    Brick

  • Fireplace

    Y

  • Roof

    Shingles

  • Foundation

    Concrete

  • Elevator

    n/a

  • Water View

    n/a

  • Laundry Level

    Upper

  • Heat

    Forced Air

  • A/C

    Central Air

  • Water

    Municipal

  • Water Supply

    n/a

  • Sewers

    Sewers

  • Central Vac

    N

  • Living

    6.378 x 3.322 ft Main level

    Wood Floor, Brick Fireplace, Large Window

  • Dining

    6.84 x 3.473 ft Main level

    Wood Floor, Combined W/Kitchen, Bay Window

  • Kitchen

    6.846 x 3.43 ft Main level

    Wood Floor, Combined W/Dining, W/O To Yard

  • Powder Rm

    1.821 x 1.327 ft Main level

    2 Pc Bath, Wood Floor

  • Primary

    4.393 x 3.592 ft 2nd level

    Wood Floor, Large Closet

  • 2nd Br

    3.488 x 3.318 ft 2nd level

    Wood Floor, Closet, carpet free

  • 3rd Br

    3.59 x 3.334 ft 2nd level

    Wood Floor, Closet

  • 4th Br

    2.443 x 2.418 ft 2nd level

    Wood Floor, Closet

  • Bathroom

    2.414 x 2.325 ft 2nd level

    4 Pc Bath, Tile Floor, carpet free

  • Rec

    5.115 x 3.201 ft Bsmt level

    Vinyl Floor

  • Office

    3.412 x 2.817 ft Bsmt level

    Vinyl Floor

  • MLS #

    W13523442

  • Sq. Ft

    1100-1500

  • Sq. Ft. Source

    MLS

  • Lot Irregularities

    n/a

  • Year Built

    51-99

  • Pool

    None

  • Drive

    Private

  • Garage

    Carport, 1 spaces

  • Total Parking

    3

  • Family Room

    N

  • Den

    N

  • Exterior

    Brick

  • Fireplace

    Y

  • Roof

    Shingles

  • Foundation

    Concrete

  • Elevator

    n/a

  • Water View

    n/a

  • Laundry Level

    Upper

  • Heat

    Forced Air

  • A/C

    Central Air

  • Water

    Municipal

  • Water Supply

    n/a

  • Sewers

    Sewers

  • Central Vac

    N

  • Living

    6.378 x 3.322 ft Main level

    Wood Floor, Brick Fireplace, Large Window

  • Dining

    6.84 x 3.473 ft Main level

    Wood Floor, Combined W/Kitchen, Bay Window

  • Kitchen

    6.846 x 3.43 ft Main level

    Wood Floor, Combined W/Dining, W/O To Yard

  • Powder Rm

    1.821 x 1.327 ft Main level

    2 Pc Bath, Wood Floor

  • Primary

    4.393 x 3.592 ft 2nd level

    Wood Floor, Large Closet

  • 2nd Br

    3.488 x 3.318 ft 2nd level

    Wood Floor, Closet, carpet free

  • 3rd Br

    3.59 x 3.334 ft 2nd level

    Wood Floor, Closet

  • 4th Br

    2.443 x 2.418 ft 2nd level

    Wood Floor, Closet

  • Bathroom

    2.414 x 2.325 ft 2nd level

    4 Pc Bath, Tile Floor, carpet free

  • Rec

    5.115 x 3.201 ft Bsmt level

    Vinyl Floor

  • Office

    3.412 x 2.817 ft Bsmt level

    Vinyl Floor

Thinking of Selling?

Find Out Your Home’s Value in Today’s Market!

No Email or Signup is required to view your home estimate.

estimate your home value

Contact Manoj Kukreja

Sales Representative,
Century 21 People’s Choice Realty Inc.,
Brokerage
(647) 576 - 2100

Manoj profile avatar

Open house for 377 Delrex Boulevard, Halton Hills

Property Open House

Inventory Graph

10 9 8 7 6 5 4 3 2 1 0 4 Months of inventory SELLER'S Market BALANCED Market BUYER'S Market

Mortgage Calculator

This data is for informational purposes only.

Mortgage Payment per month

Principal Amount

Interest

Total Payable

Amortization

Amortization

Closing Cost Calculator

This data is for informational purposes only.

Closing Cost Total for this property

Total Cash flow for purchasing this property

Down Payment(%)*
Additional information

Provincial Land Transfer Tax

Ontario Land Transfer Tax Rebate

Toronto Land Transfer Tax

Toronto Land Transfer Tax Rebate

PST on CMHC Insurance Premium

Lawyer Fees

$2,825

Government Registration Fee's

$164

Title Insurance

Closing Cost Total

Total Cash flow for purchasing this property

Provincial Land Transfer Tax

Ontario Land Transfer Tax Rebate

Toronto Land Transfer Tax

Toronto Land Transfer Tax Rebate

PST on CMHC Insurance Premium

Lawyer Fees

$2,825

Government Registarion Fee's

$164

Title Insurance

Down Payment(%)*

* A down payment of less than 20% is permitted only for first-time home buyers purchasing their principal residence. The minimum down payment required is 5% for the portion of the purchase price up to $500,000, and 10% for the portion between $500,000 and $1,500,000. For properties priced over $1,500,000, a minimum down payment of 20% is required.

Thinking of Selling?

Find Out Your Home’s Value in Today’s Market!

No Email or Signup is required to view your home estimate.

estimate your home value

Contact Manoj Kukreja

Sales Representative, Century 21 People’s Choice Realty Inc., Brokerage
(647) 576 - 2100

Manoj profile avatar

Recent Sold Listings in Georgetown, Halton Hills

Popular Cities